

BEDS3
BATHS2 full 1 partial
SQUARE FEET3,048
MLS#MDAA2154720
STATUSACTIVE
PROPERTY TYPEResidential - Single Family
SUBDIVISIONSHENANDOAH AT CROFTON
SCHOOLANNE ARUNDEL COUNTY PUBLIC SCHOOLS
Property Description
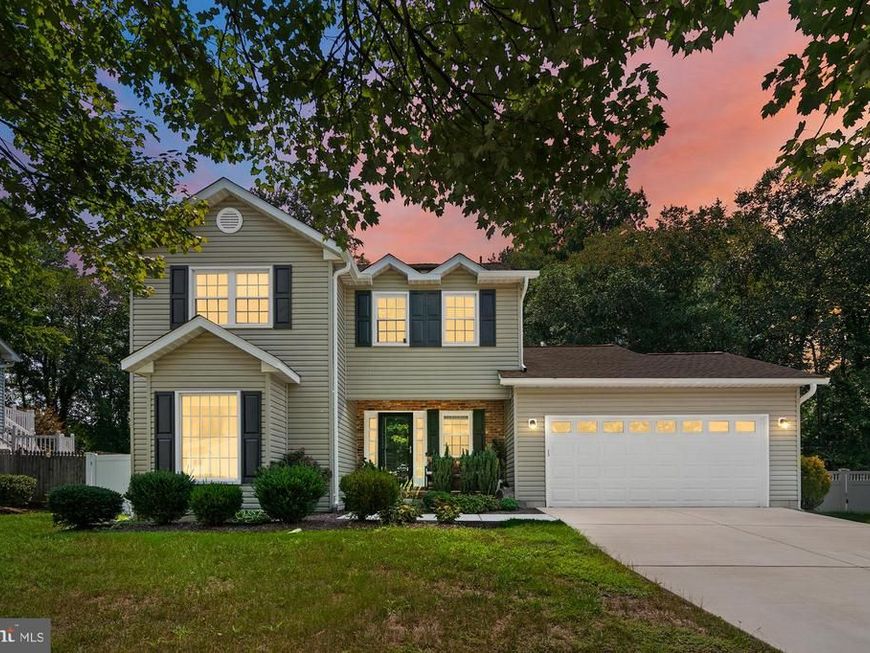
Welcome to 1736 Remington Drive, a lovingly maintained home in the heart of Crofton designed with plenty of updates and upgrades for easy, low-maintenance living. MAIN LEVEL LIVING SPACES Light-filled rooms throughout the main level. Hardwood flooring, ceramic tile and newer flooring throughout. The updated kitchen features stainless steel appliances, granite countertops, an undermount dual sink, a tile backsplash, and a pantry with custom pull-out shelves. An extended countertop creates a comfortable breakfast bar, complemented by a cozy breakfast nook with ceramic tile flooring. Nearby, the formal living and dining rooms offer plenty of space for gatherings, while the family room features recessed lighting, a wood-burning fireplace framed by custom built-in cabinetry and shelving and a skylight. You're also greeted with a spacious foyer area and step down family room. BEDROOMS AND BATHROOMS Primary Suite: Located on the upper level, the primary bedroom includes a custom built-in closet system with large drawers and generous hanging space. The remodeled primary bath offers two separate granite-topped vanities with soft-close drawers, custom tile shower work and built-in niches, including a pocket door. Two additional spacious bedrooms on the upper level with ceiling fans and ample closet space and share a full hall bathroom. EXTERIOR This home has plenty of curb appeal. Pull into your 2 car garage, or be welcomed with a cute front porch sitting area. The rear yard is ideal for all of your outdoor gatherings. Large composite deck off the kitchen, a patio and a fully fenced rear yard backing to trees makes this an ideal spot for entertaining. LOWER LEVEL The lower level adds extra living space with a dedicated recreation room and a private study adjacent to the laundry room. Heat Pump Recently Replaced. LOCATION This home is within walking distance of Crofton Meadows Elementary and a five-minute drive to Crofton Middle and Crofton High schools. Local parks, sports fields, shopping centers, and major commuter routes are all just minutes away. Make This One Yours Today!!!
Property Features
Property Type: Residential - Single Family
Basement: Yes
Basement: Fully Finished, Heated, Side Entrance, Walkout Stairs, Connecting Stairway, Poured Concrete, Sump Pump
Cooling: Central A/C, Ceiling Fan(s)
Fireplaces: 1
Fuel Type: Electric
Garage: 2
Heating: Heat Pump(s)
Home Style: Colonial, Traditional
Lot Size: 0.24 Acres
Roof Type: Architectural Shingle
Stories: 3.0
Taxes: $6,406
Year Built: 1984
Feature Descriptions
Additional Structures: Above Grade, Below Grade
Appliances: Built-In Microwave, Dishwasher, Disposal, Dryer, Refrigerator, Stainless Steel Appliances, Stove, Washer, Exhaust Fan, Water Heater
Community Amenities: Common Grounds
Exterior: Brick, Brick Front
Exterior: Sidewalks
Fireplace: Fireplace - Glass Doors, Metal
Flooring: Hardwood, Partially Carpeted, Ceramic Tile
HOA Fee: $160.00/Annually
Interior: Attic, Breakfast Area, Built-Ins, Carpet, Ceiling Fan(s), Dining Area, Family Room Off Kitchen, Floor Plan - Open, Formal/Separate Dining Room, Kitchen - Eat-In, Primary Bath(s), Skylight(s), Upgraded Countertops, Wood Floors
Location: Suburban
Lot: Backs to Trees
Lot Dimensions: 0.24 Acre(S)
Parking Features: Concrete Driveway
Parking Notes: 2 Total Parking Spaces
Rooms: Living Room, Dining Room, Primary Bedroom, Bedroom 2,Bedroom 3,Kitchen, Family Room, Foyer, Laundry, Recreation Room, Bonus Room, Primary Bathroom, Full Bath, Half Bath
Sewer: Public Sewer
SQFT Above Finished: 2124
SQFT Below Finished: 924
SQFT Total Finished: 3048
Structure Type: Detached
Total Garage/Parking Spaces: 2
Utilities: Electric Available, Water Available
Water: Public
Windows: Skylights, Energy Efficient, Double Pane, Replacement, Screens
Local Schools
High School: CROFTON
Middle School: CROFTON
Elementary School: CROFTON MEADOWS
School District: ANNE ARUNDEL COUNTY PUBLIC SCHOOLS
Listed By / Shown By
Listed By
Agency Name: Keller Williams Flagship
Agency Phone: 4107297700
Shown By
Agent Name: Jay Payne
Agent Phone: Cell: (443) 797-3837
Agency Title: Berkshire Hathaway HomeServices Homesale Realty

 First American
Estimate Your Payment
Estimated Payment
$ 2,345.99 per month $1,602.19 Principal & Interest $533.83 Property Tax $209.97 Homeowner's Insurance



 Corporate Office - 215 S Centerville Rd. Lancaster, PA 17603
1736 Remington Drive | MLS# MDAA2154720
This single family home located at 1736 Remington Drive, Crofton, MD 21114 is currently listed for sale with an asking price of $719,900. This property was built in 1984 and has 3 bedrooms and 2 full and 1 partial baths with 3048 sq. ft. Remington Drive is located in the SHENANDOAH AT CROFTON subdivision within the ANNE ARUNDEL COUNTY PUBLIC SCHOOLS school district. Search SHENANDOAH AT CROFTON real estate on jaypayne.homesale.com today.