

BEDS3
BATHS2 full
SQUARE FEET2,308
MLS#MDBC2176262
STATUSACTIVE
PROPERTY TYPEResidential - Single Family
SUBDIVISIONCATONSVILLE
SCHOOLBALTIMORE COUNTY PUBLIC SCHOOLS
Property Description
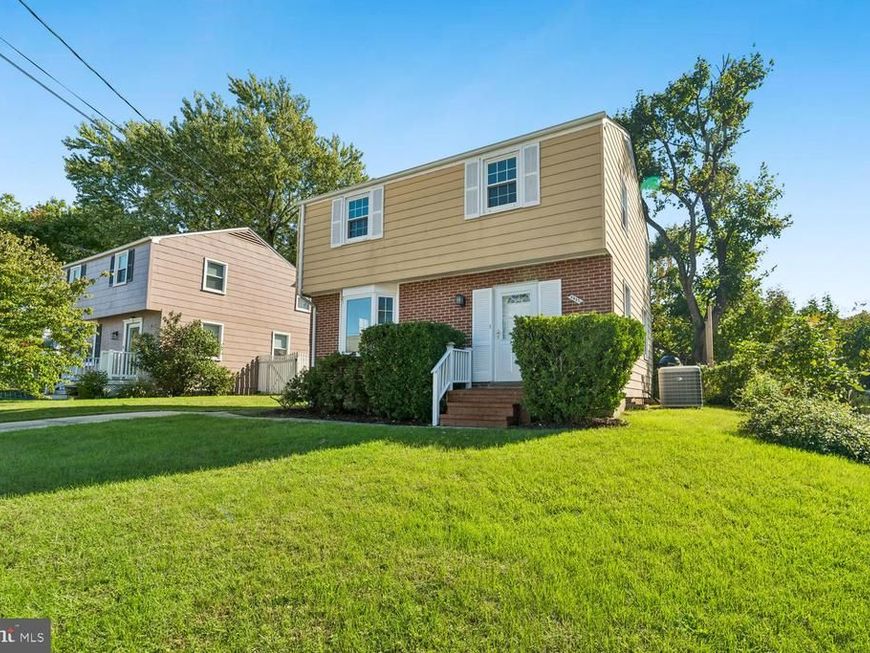
UPDATED INSIDE. GREAT BACKYARD. WONDERFUL CATONSVILLE LOCATION. Pride of ownership throughout this updated Catonsville home! Offering three bedrooms and two full baths, this inviting property features approximately 1,500 square feet above grade, plus a finished lower-level den with an adjoining full bath and spacious utility / laundry room. Beautiful hardwood floors flow throughout much of the home, complemented by an updated kitchen and a large separate dining room highlighted by an impressive bow window. Step outside onto the deck overlooking a flat, fully fenced backyard with a storage shed—perfect for entertaining, relaxing, pets, or play. Additional highlights include off-street parking and a convenient location near elementary and middle schools, shopping, restaurants, and major commuter routes including I-95, I-70, I-695, and Route 100. A wonderful opportunity to enjoy an updated, well-loved home in a convenient Catonsville location!
Property Features
Property Type: Residential - Single Family
Basement: Yes
Basement: Full, Fully Finished, Sump Pump, Windows
Cooling: Central A/C, Ceiling Fan(s), Programmable Thermostat
Fuel Type: Natural Gas
Heating: Forced Air, Programmable Thermostat
Home Style: Colonial
Lot Size: 0.14 Acres
Roof Type: Asphalt, Architectural Shingle
Stories: 3.0
Taxes: $5,151
Year Built: 1955
Feature Descriptions
Additional Structures: Above Grade, Below Grade
Appliances: Dishwasher, Disposal, Dryer, Exhaust Fan, Icemaker, Microwave, Oven/Range - Electric, Refrigerator, Stainless Steel Appliances, Washer
Exterior: Aluminum Siding, Brick, Combination
Exterior: Exterior Lighting, Secure Storage, Sidewalks
Fencing: Chain Link, Rear
Flooring: Carpet, Ceramic Tile, Hardwood
Interior: Bathroom - Tub Shower, Bathroom - Walk-In Shower, Carpet, Ceiling Fan(s), Chair Railings, Crown Moldings, Dining Area, Floor Plan - Traditional, Formal/Separate Dining Room, Recessed Lighting, Upgraded Countertops, Wood Floors
Lot: Landscaping, Rear Yard, Trees/Wooded
Lot Dimensions: 0.14 Acre(S)
Parking Features: Concrete Driveway
Parking Notes: 2 Total Parking Spaces
Rooms: Living Room, Dining Room, Primary Bedroom, Bedroom 2,Bedroom 3,Kitchen, Foyer, Laundry, Recreation Room, Bathroom 1,Bathroom 2
Sewer: Public Sewer
Special View Info: Garden/Lawn
SQFT Above Finished: 1908
SQFT Below Finished: 400
SQFT Total Finished: 2308
Structure Type: Detached
Total Garage/Parking Spaces: 2
Water: Public
Windows: Bay/Bow, Double Pane, Screens
Wooded: Yes
Room Sizes
Primary Bedroom: 14 x 13 Level - Upper 1
Bedroom 2: 10 x 13 Level - Upper 1
Bedroom 3: 11 x 9 Level - Upper 1
Living Room: 12 x 21 Level - Main
Dining Room: 12 x 10 Level - Main
Kitchen: 12 x 10 Level - Main
Recreation Room: 17 x 20 Level - Lower 1
Local Schools
High School: CATONSVILLE
Middle School: CATONSVILLE
Elementary School: WESTCHESTER
School District: BALTIMORE COUNTY PUBLIC SCHOOLS
Listed By / Shown By
Listed By
Agency Name: Long & Foster Real Estate, Inc.
Agency Phone: 4107303456
Shown By
Agent Name: Jay Payne
Agent Phone: Cell: (443) 797-3837
Agency Title: Berkshire Hathaway HomeServices Homesale Realty

 First American
Estimate Your Payment
Estimated Payment
$ 1,662.44 per month $1,090.31 Principal & Interest $429.25 Property Tax $142.89 Homeowner's Insurance



 Corporate Office - 215 S Centerville Rd. Lancaster, PA 17603
2021 Norhurst Way N | MLS# MDBC2176262
This single family home located at 2021 Norhurst Way N, Baltimore, MD 21228 is currently listed for sale with an asking price of $489,900. This property was built in 1955 and has 3 bedrooms and 2 full baths with 2308 sq. ft. Norhurst Way N is located in the CATONSVILLE subdivision within the BALTIMORE COUNTY PUBLIC SCHOOLS school district. Search CATONSVILLE real estate on jaypayne.homesale.com today.