

BEDS6
BATHS4 full 1 partial
SQUARE FEET7,718
MLS#MDHR2053810
STATUSACTIVE
PROPERTY TYPEResidential - Single Family
SCHOOLHARFORD COUNTY PUBLIC SCHOOLS
Property Description
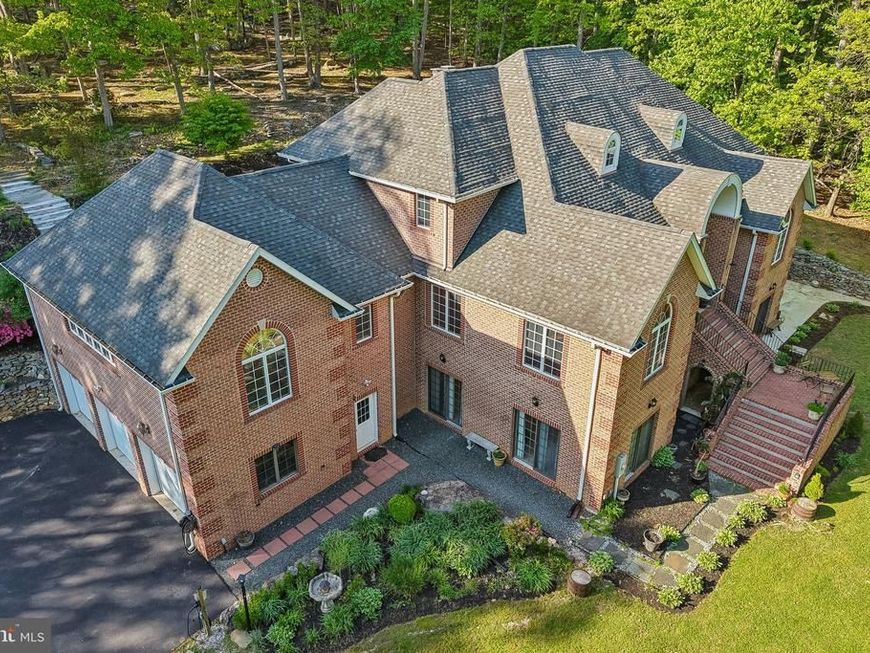
More than 7,700 square feet of finished living space. Five private wooded acres. Six bedrooms, 4.5 baths, and exceptional space to live, entertain, work and retreat—all within one custom-built brick estate in Harford County. Tucked away in a peaceful setting in Street, this remarkable property offers a rare combination of scale and seclusion, surrounded by mature woods with its own picnic area and abundant outdoor space. Inside, a grand two-story foyer with sweeping dual staircase introduces an equally impressive interior. Soaring ceilings, hardwood floors and oversized windows continue into the dramatic two-story family room, anchored by a wood-burning brick fireplace and framed by dual patio sliders and a second-floor overlook. An expansive, light-filled dining room with wet bar provides generous space for entertaining, while a large main-level office can also serve as an additional bedroom. At the heart of the home is a gourmet kitchen with quartz countertops, waterfall island and premium stainless appliances, including a commercial-grade gas Wolf range with pot filler, built-in ice maker and dedicated vegetable refrigerator. A rough-in for a pizza oven provides another opportunity to customize this exceptional culinary space. With primary suites on both the first and second floors, the layout offers outstanding flexibility for multigenerational living, guests or those who simply prefer a main-level retreat. Several bedrooms feature electric fireplaces, while traditional wood-burning fireplaces on the main and lower levels add warmth and character. The finished lower level significantly expands the home's entertainment and recreation space with a wet bar, soda fountain, wine cellar, fitness area, additional bedroom and full bath. The oversized laundry suite is equally impressive, offering dual washer/dryer sets, a garment steam closet and built-in dog wash. Additional features include fiber-optic wiring, central-vacuum readiness and motion-activated illuminated bathroom mirrors. Outside, the five-acre wooded setting is an integral part of the experience—private, peaceful and spacious enough to enjoy outdoor entertaining, recreation or simply the surrounding nature. A dedicated picnic area provides another place to gather, while the three-car garage includes EV charging and the driveway has been recently treated with long-lasting sealant. A zero-turn mower with 54-inch fabricated deck and approximately 100 hours, Ohio Steel plow and soda fountain system convey. For buyers who have been searching for a substantial home without sacrificing privacy, 3632 Burkins Road offers something increasingly difficult to find: more than 7,700 square feet of living space surrounded by five acres of your own wooded retreat. Schedule a private tour and experience the scale, setting and versatility in person.
Property Features
Property Type: Residential - Single Family
Basement: Yes
Basement: Connecting Stairway, Garage Access, Heated, Interior Access, Poured Concrete, Rear Entrance, Space For Rooms, Walkout Level, Windows, Front Entrance, Full, Outside Entrance, Improved, Shelving, Side Entrance, Fully Finished
Cooling: Central A/C, Ceiling Fan(s), Zoned
Fireplaces: 2
Fuel Type: Propane - Owned
Garage: 3
Heating: Forced Air, Zoned
Home Style: Colonial
Lot Size: 5.01 Acres
Roof Type: Architectural Shingle
Stories: 3.0
Taxes: $10,088
Year Built: 2007
Feature Descriptions
Additional Structures: Above Grade, Below Grade
Appliances: Cooktop, Dishwasher, Disposal, Dryer, Exhaust Fan, Microwave, Oven/Range - Gas, Range Hood, Refrigerator, Six Burner Stove, Stainless Steel Appliances, Washer/Dryer Hookups Only
Exterior: Brick
Exterior: Extensive Hardscape, Exterior Lighting, Flood Lights, Stone Retaining Walls
Fireplace: Brick
Flooring: Hardwood
Interior: Attic, Breakfast Area, Built-Ins, Dining Area, Entry Level Bedroom, Formal/Separate Dining Room, Kitchen - Eat-In, Kitchen - Gourmet, Kitchen - Island, Kitchen - Table Space, Primary Bath(s), Pantry, Recessed Lighting, Walk-in Closet(s), Wood Floors, Ceiling Fan(s), Combination Kitchen/Dining, Combination Dining/Living, Curved Staircase, Crown Moldings, Double/Dual Staircase, Family Room Off Kitchen, Floor Plan - Open, Wet/Dry Bar, Wine Storage
Lot: Backs to Trees, Corner, Cul-de-sac, Landscaping, No Thru Street, Partly Wooded, Premium, Private, Rear Yard, Secluded, Trees/Wooded
Lot Dimensions: 5.01 Acre(S)
Municipality: Street
Parking Features: Asphalt Driveway
Parking Notes: 7 Total Parking Spaces
Rooms: Living Room, Dining Room, Primary Bedroom, Bedroom 3,Bedroom 4,Kitchen, Family Room, Study, Great Room, Bathroom 2
Sewer: Private Sewer
Special View Info: Trees/Woods
SQFT Above Finished: 5095
SQFT Below Finished: 2623
SQFT Total Finished: 7718
Structure Type: Detached
Total Garage/Parking Spaces: 7
Water: Well
Wooded: Yes
Local Schools
High School: NORTH HARFORD
Middle School: NORTH HARFORD
Elementary School: NORTH HARFORD
School District: HARFORD COUNTY PUBLIC SCHOOLS
Listed By / Shown By
Listed By
Agency Name: Samson Properties
Agency Phone: 4433178125
Shown By
Agent Name: Jay Payne
Agent Phone: Cell: (443) 797-3837
Agency Title: Berkshire Hathaway HomeServices Homesale Realty

 First American
Estimate Your Payment
Estimated Payment
$ 3,483.51 per month $2,336.62 Principal & Interest $840.67 Property Tax $306.22 Homeowner's Insurance



 Corporate Office - 215 S Centerville Rd. Lancaster, PA 17603
3632 Burkins Road | MLS# MDHR2053810
This single family home located at 3632 Burkins Road, Street, MD 21154 is currently listed for sale with an asking price of $1,049,900. This property was built in 2007 and has 6 bedrooms and 4 full and 1 partial baths with 7718 sq. ft. Burkins Road is located within the HARFORD COUNTY PUBLIC SCHOOLS school district. Search Street real estate on jaypayne.homesale.com today.